
Views - Golf Course - Primary on Main



Address
202 Azalea Loop, Horseshoe Bay, TX
Price
$ 1,249,000
Property Attributes
- MLS#9761571
- TypeSingle Family
- Listing Status Active
- CountyLLANO
- CityHorseshoe Bay
- AreaLL
- NeighborhoodThe Reserve At Summit Rock
- Zip78657
- StyleSingle Family Residence
- Year Built2023
- Taxes$ 13987
- Price$ 1,249,000
- Bedrooms3
- Full Bathrooms3
- Half Bathrooms0
- Sqr Footage2664
- Lot Size0.22 Acres
Data Source:
Austin Board of REALTORS® (ABOR) as distributed by MLS GRID
Property Description
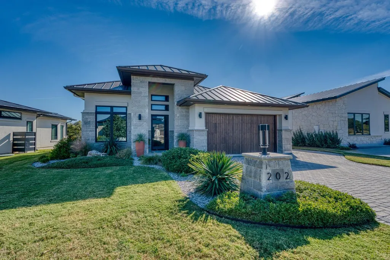
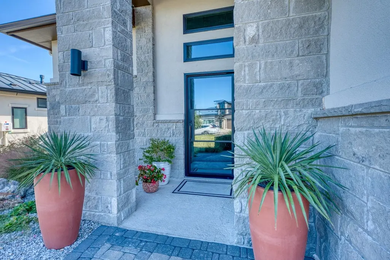
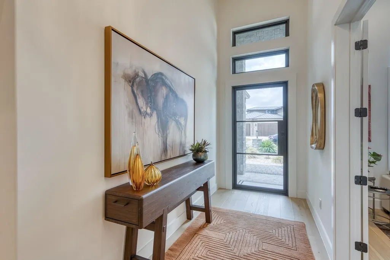
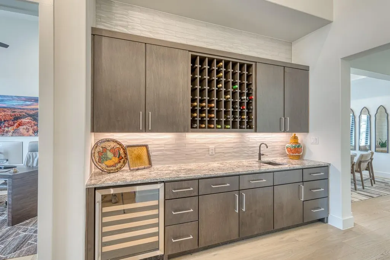
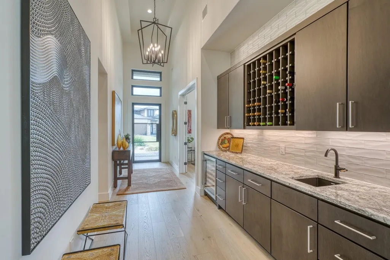
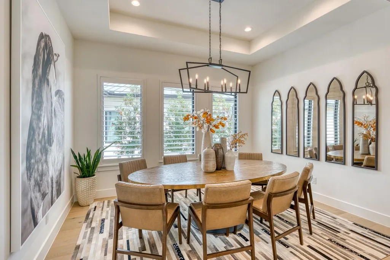
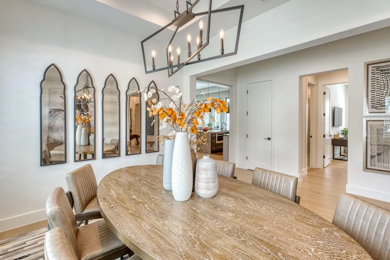
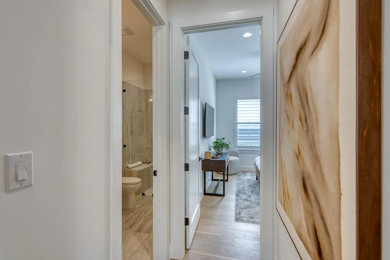
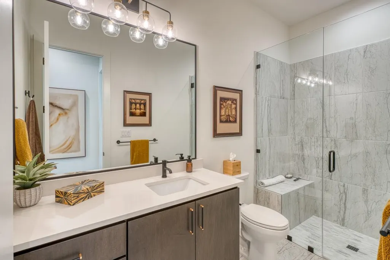
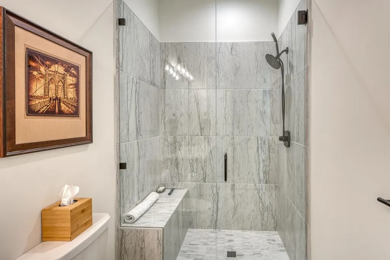
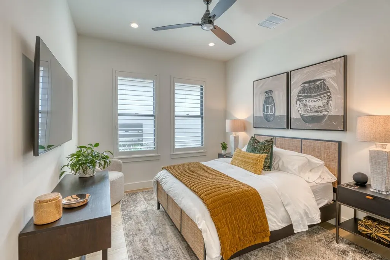
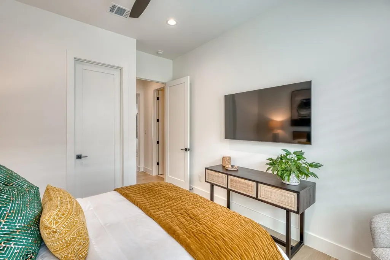
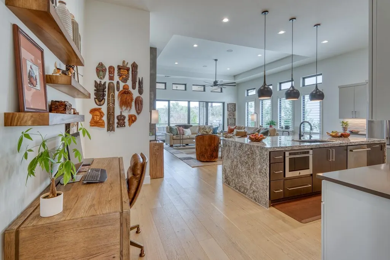
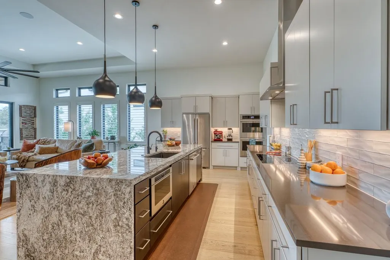
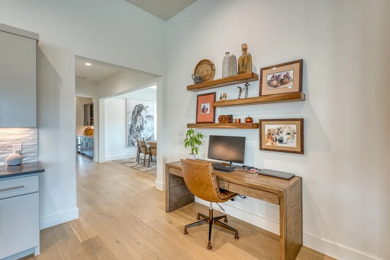
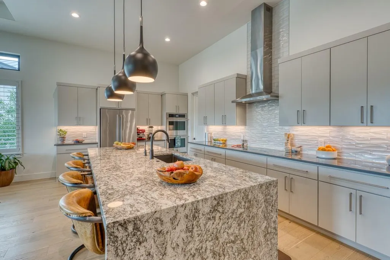
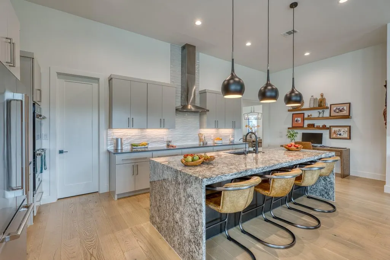
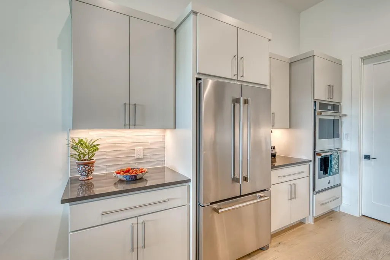
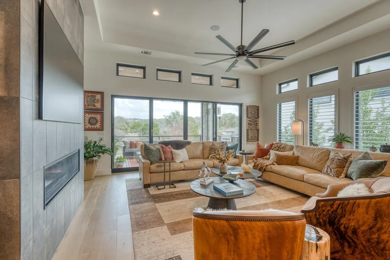
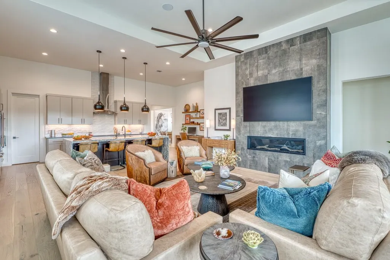
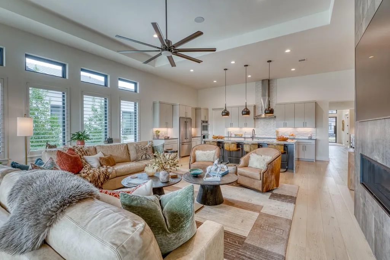
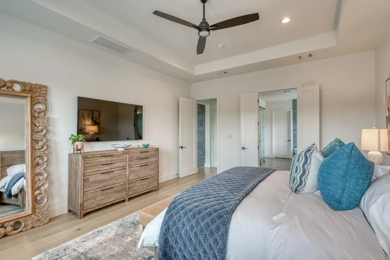
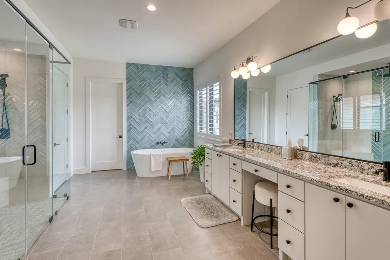
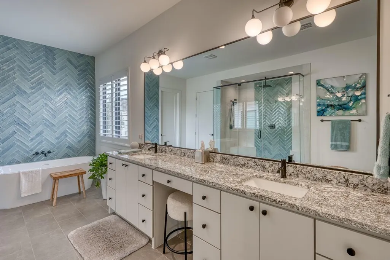
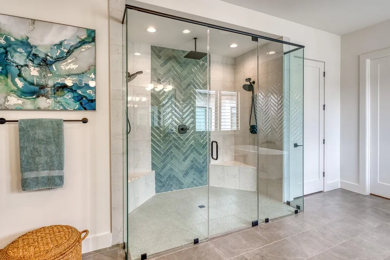
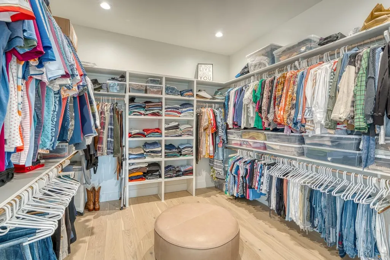
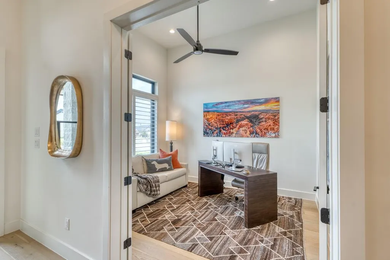
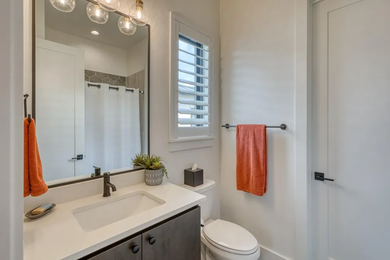
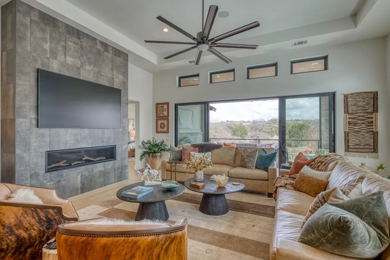
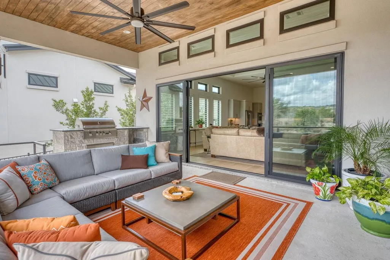
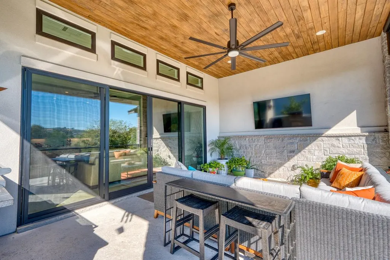
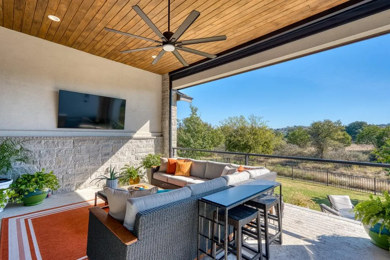
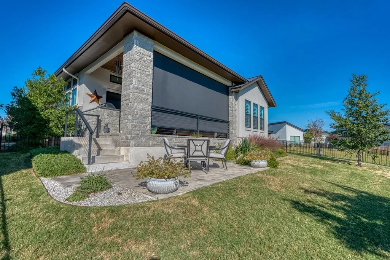
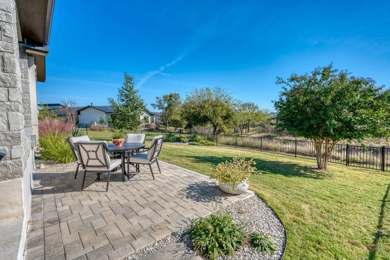
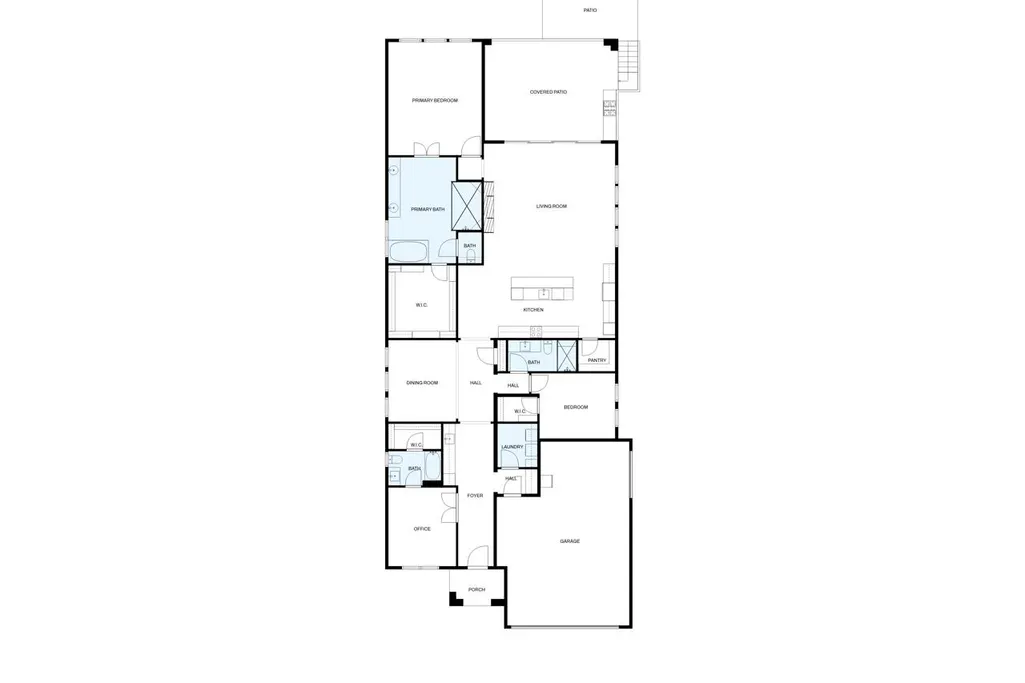
Unrivaled Sophistication in the Heart of Summit Rock! Step into a lifestyle of effortless luxury at Golden Bear Reserve with this 3-bedroom, 3-bathroom masterpiece that serves as a truly curated living experience. Featuring over $100,000 in meticulous upgrades, no detail was spared in this home’s design, including a versatile third bedroom that functions perfectly as a high-end executive office. The chef’s kitchen is a showstopper, boasting an induction cooktop, double ovens, granite and quartz countertops, floating shelves, and a dedicated bar area with a wine refrigerator. Modern convenience is integrated throughout, with a full Smart Home setup featuring a Lutron hub and switches, a Sonos sound system, and automated outdoor shades on a timer. The home’s infrastructure is equally impressive, offering a gas fireplace, plantation shutters, and a comprehensive whole-house water filtration and softener system, complemented by an RO system at the kitchen sink. The exterior is professionally landscaped and maintained by an upgraded sprinkler system and full gutters, while the oversized garage is perfectly tailored for the Horseshoe Bay lifestyle with room for two cars plus a golfcart and a Tier 2 EV charger. Located just a stone’s throw from the prestigious Summit Rock Clubhouse, you are perfectly positioned to enjoy the very best of the Hill Country. Please note that resort membership is required to access these exclusive world-class amenities.
| Elementary School | Middle School | High School |
|---|---|---|
| Packsaddle Elementary School | Llano Middle School | Llano High School |
| Price History | |
|---|---|
| 3/8/2026 | Listed $1,297,000 |
| 8/21/2026 | 4$1,249,000 |
General Features
| Living Area | 2664 |
|---|---|
| Sewer | Public Sewer |
| Heating | Central,Electric,Fireplace(s) |
| Cooling | Ceiling Fan(s),Electric |
| Utilities | Electricity Connected,Phone Available,Propane,Sewer Connected,Water Connected |
| Roof | Metal |
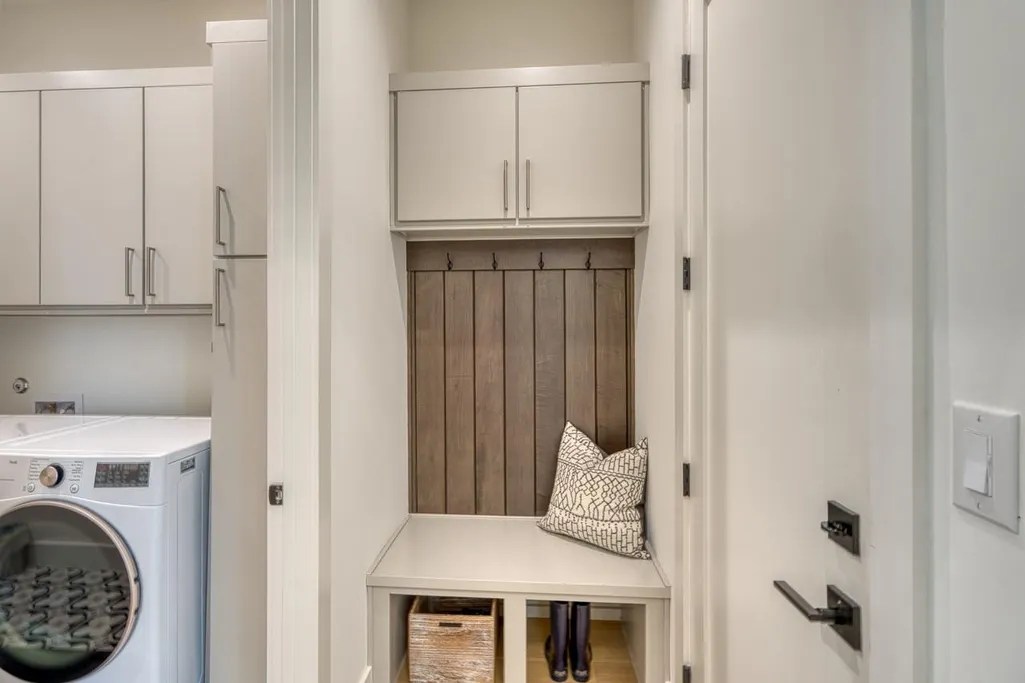
| Appliances | Bar Fridge,Built-In Electric Oven,Built-In Oven(s),Disposal,Induction Cooktop,Microwave,Oven,Double Oven,Plumbed For Ice Maker,RNGHD,Refrigerator,Stainless Steel Appliance(s),Vented Exhaust Fan,Washe |
| HOA Fee | 2334.69 |
| Garage Spaces | 2 |
| Association Fee Includes | Common Area Maintenance |
| Patio/Porch Features | Patio |
| Pool Features | None |
| Security Features | Smoke Detector(s) |
| Construction Materials | Frame,Glass,Spray Foam Insulation,Stone,Stucco |
| Year Built | 2023 |
| View | Hill Country |
| Levels | One |
| Property Subtype | Single Family Residence |
| Tax Year | 2025 |
| Waterfront Features | None |
| Community Features | Airport/Runway,Cluster Mailbox,Curbs,Fishing,Golf,Sidewalks,Underground Utilities |
| Accessibility | None |
| Assoc Fee Paid Per | Annually |
| County | Llano |
| New Construction | No |
| Property Type | Residential |
| HOA | Yes |
| Energy Efficient | Insulation,Materials |
| Subdivision Name | The Reserve At Summit Rock |
| Facing Direction | West |
| Green Sustainability | None |
| Other Structures | None |
| Full Baths | 3 |
| Status | Active |
| Directions | From Marble Falls,take FM 2147 to Summit Rock Blvd. and turn L,continue to the 2nd entrance for Golden Bear Reserve,turn L. House is 4th on the R. |
| High School | Llano |
| City | Horseshoe Bay |
| Disclosures | Seller Disclosure,Seller Provided Survey Available |
| Association Name | Summit Rock POA |
| MLS Area | LL |
| Lot Size Square Feet | 9583.2 |
| Elementary School | Packsaddle |
| Tax Annual Amount | 13969.17 |
| Middle/Junior High School | Llano |
| Property Condition | Resale |
| Virtual Tour | https://idx.realtourvision.com/idx/301406 |
| Standard Status | Active |
| Year Built Source | Public Records |
| Tax Assessed Value | 1043820 |
| Virtual Tour | https://fusion.realtourvision.com/301406 |
Interior Features
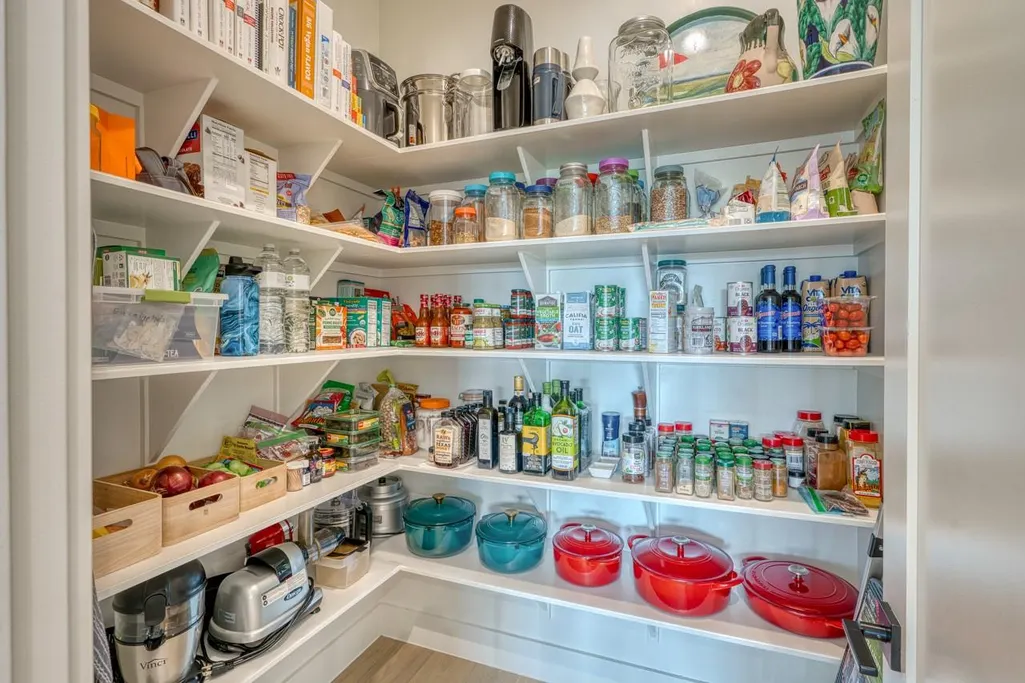
| Interior Amenities | Built-in Features,Ceiling Fan(s),Ceiling-High,Granite Counters,Quartz Counters,Kitchen Island,No Interior Steps,Open Floorplan,Pantry,Primary Bedroom on Main,Recessed Lighting,Smart Home,Sound System |
|---|---|
| Flooring | Tile,Wood |
| Total Fireplaces | 1 |
| Fireplace Features | Gas,Living Room |
| Window Features | ENERGY STAR Qualified Windows,Insulated Windows,Plantation Shutters |
| Total Bedrooms | 3 |
| Main Level Bedrooms | 3 |
| LivingAreaSource | Public Records |
| Total Baths | 3 |
Exterior Features
| Exterior Amenities | Electric Car Plug-in,Gas Grill,Gutters Full,No Exterior Steps,Outdoor Grill,Private Yard |
|---|---|
| Fencing | Back Yard,Wrought Iron |
| Parking Features | Door-Single,Driveway,Electric Vehicle Charging Station(s),Garage Faces Front,Inside Entrance,Kitchen Level |
| Lot Features | Greenbelt,Back Yard,Close to Clubhouse,Curbs,Landscaped,Near Golf Course,Private Maintained Road,Sprinklers In Rear,Sprinklers In Front,Sprinklers On Side,Views |
| Water Source | Public |
| Total Parking | 4 |
| Foundation Details | Slab |
| Lot Size Acres | 0.22 |
| Waterfront Y/N | No |
| Covered Spaces | 2 |
| Horse Y/N | No |
| Horse Amenities | None |
Amenities
- Foreclosure
- Views
- Short Sale
- New Construction
- Adult 55+
- Lease To Own
- No HOA Fees
- Furnished
- Primary On Main
- Air Conditioning
- Seller Finance
- Green
- Fixer Upper
- Horse
- Golf
- Fireplace
- Deck
- Garage
- Basement
- Pool
Property vs Single Family Average in 78657
Price
Taxes
Year Built
Visits
 Austin Board of REALTORS® Copyright ©2026 All rights reserved.
 Information provided courtesy of LERA MLS. IDX information is provided exclusively for consumers' personal, non-commercial use and may not be used for any purpose other than to identify prospective properties consumers may be interested in purchasing. Information is believed to be accurate but not guaranteed. Provided courtesy of LERA MLS. Copyright 2026 LERA MLS, All Rights Reserved. Data last updated September 22, 2026 2:21 AM UTC
 South Texas MLS, LLC. All information deemed reliable but not guaranteed. All properties are subject to prior sale, change or withdrawal. Neither listing broker(s) or information provider(s) shall be responsible for any typographical errors, misinformation, misprints and shall be held totally harmless. Listing(s) information is provided for consumer's personal, non-commercial use and may not be used for any purpose other than to identify prospective properties consumers may be interested in purchasing.
